We tend to think of a digital detox as something that happens outdoors, off the grid and away from a screen. But as more people look to unplug closer to home, luxury homeowners are responding with a different kind of solution: a dedicated room built for company, conversation, and ideas, with no device in sight.
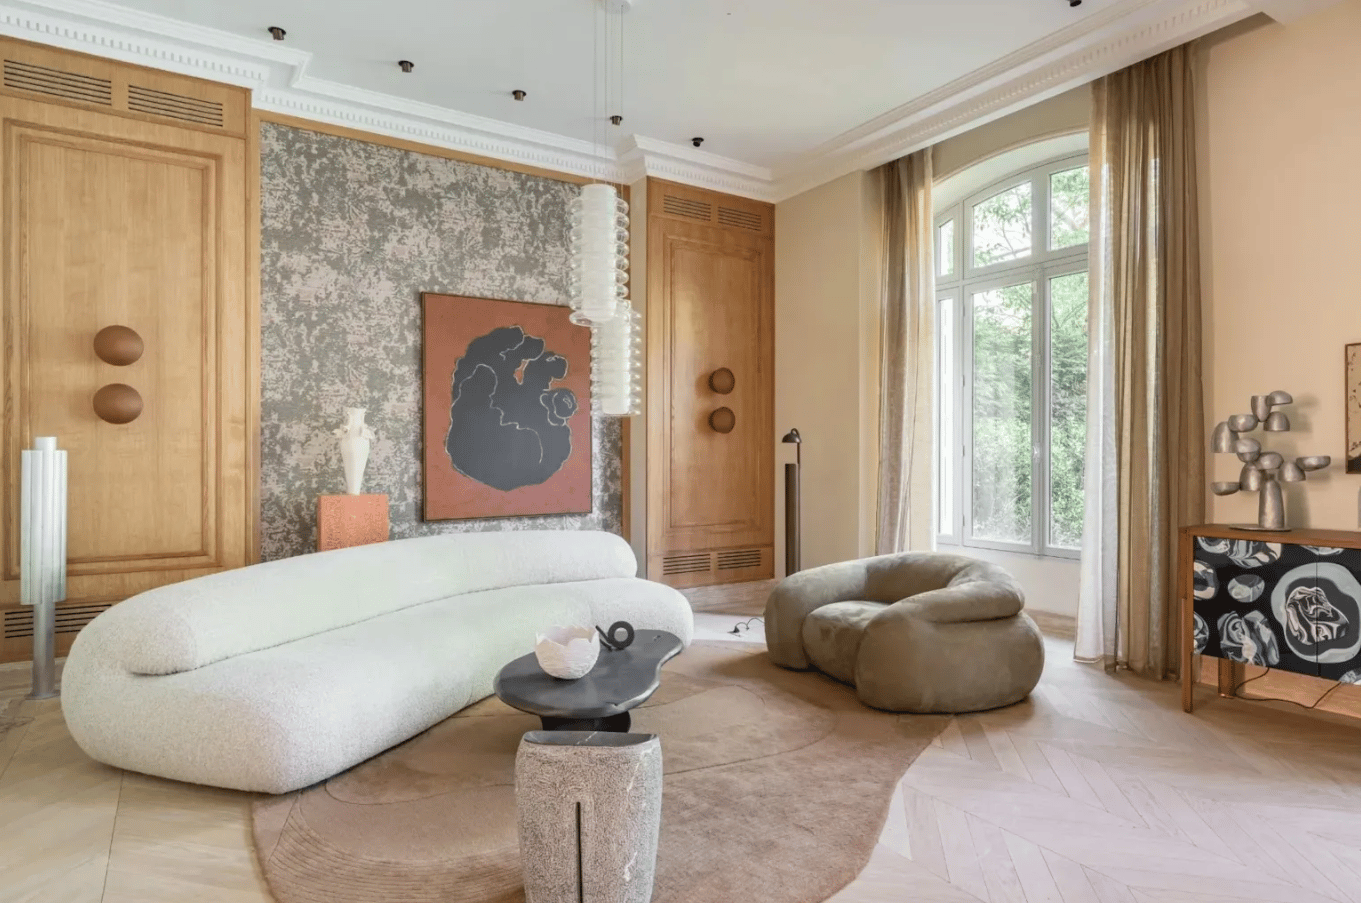
Paris, France | Propriétés Parisiennes Sotheby’s International Realty
A Room With Roots in European Tradition
The modern salon traces back to the European art and literary gatherings that flourished in the 18th century, when a single room served as the setting for discussion, debate, reading, and music all at once. True to that history, today’s version skips the television entirely in favor of books, artwork, and the kind of personal collections that spark a question or two from a guest.
“A salon should be people-facing rather than screen-facing. That is perhaps its biggest distinction from the conventional contemporary living room,” says Kelly Zerbini, principal designer and partner at Dunnam Zerbini Design in New York. Zerbini recently brought the concept to life in a Greenwich Village townhouse, designing its living room in true salon style.
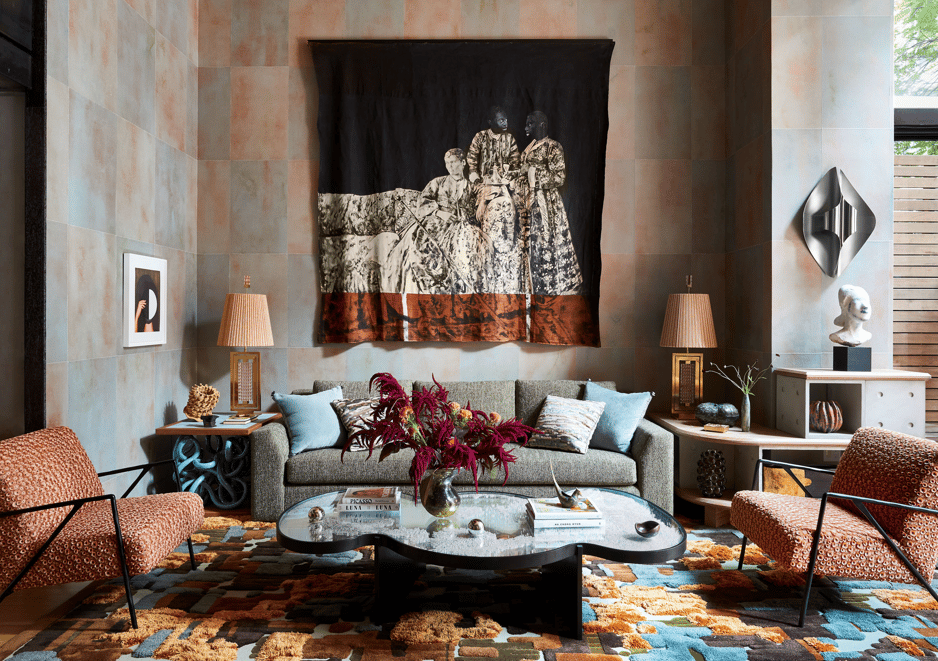
The Kelly Zerbini-designed salon in a Greenwich Village townhouse engages the senses. Photograph: Joshua McHugh. Styling: Anthony Amiano
Designing for Movement, Not a Single Focal Point
Rather than anchoring a room to one dominant feature, Zerbini builds her floor plans to invite conversation, movement, and discovery, the same quality that defines the salon of a well-known 19th-century Paris home, where the art collection and interior design work together to pull guests through the space.
To achieve that same effect, Zerbini layers in multiple seating areas and a mix of art at different scales, pieces large enough to catch the eye from across the room alongside smaller works that reward a closer look. She also builds in verticality, using floor-to-ceiling shelving, gallery walls, and objets d’art to create what she calls layers of meaning for the people who live there. Her goal, she explains, is a room that gives people permission to wander, look, sit, move, and engage with one another.
In her Greenwich Village project, a large-scale work by Roméo Mivekannin anchors one seating area, where the sofa sits flanked by storage pieces that display smaller art and personal treasures. Nearby, a second zone centers on a fireplace with a mirror sculpted by Scott Strickstein, paired with a chaise longue, armchairs, and a bold, colorful cabinet by designers Fernando and Humberto Campana. Even beneath 18-foot ceilings, this deliberate mix of furnishing scales keeps the room feeling grounded and comfortable rather than cavernous.
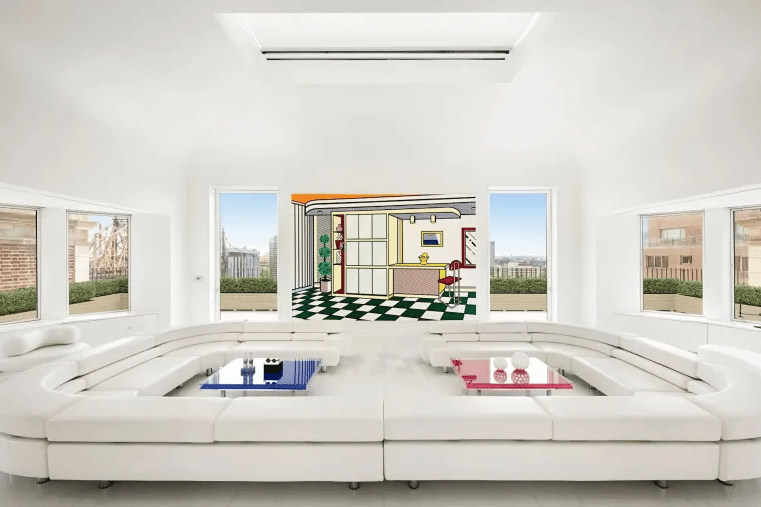
New York | Sotheby’s International Realty – East Side Manhattan Brokerage
A fireplace with a mirror sculpted by Scott Strickstein centers another zone with a chaise longue, armchairs, and a brash, colorful cabinet by designers Fernando and Humberto Campana. Despite the room’s 18-foot-tall ceilings, this mix of furnishing scales engages the senses—and creates a sense of comfort.
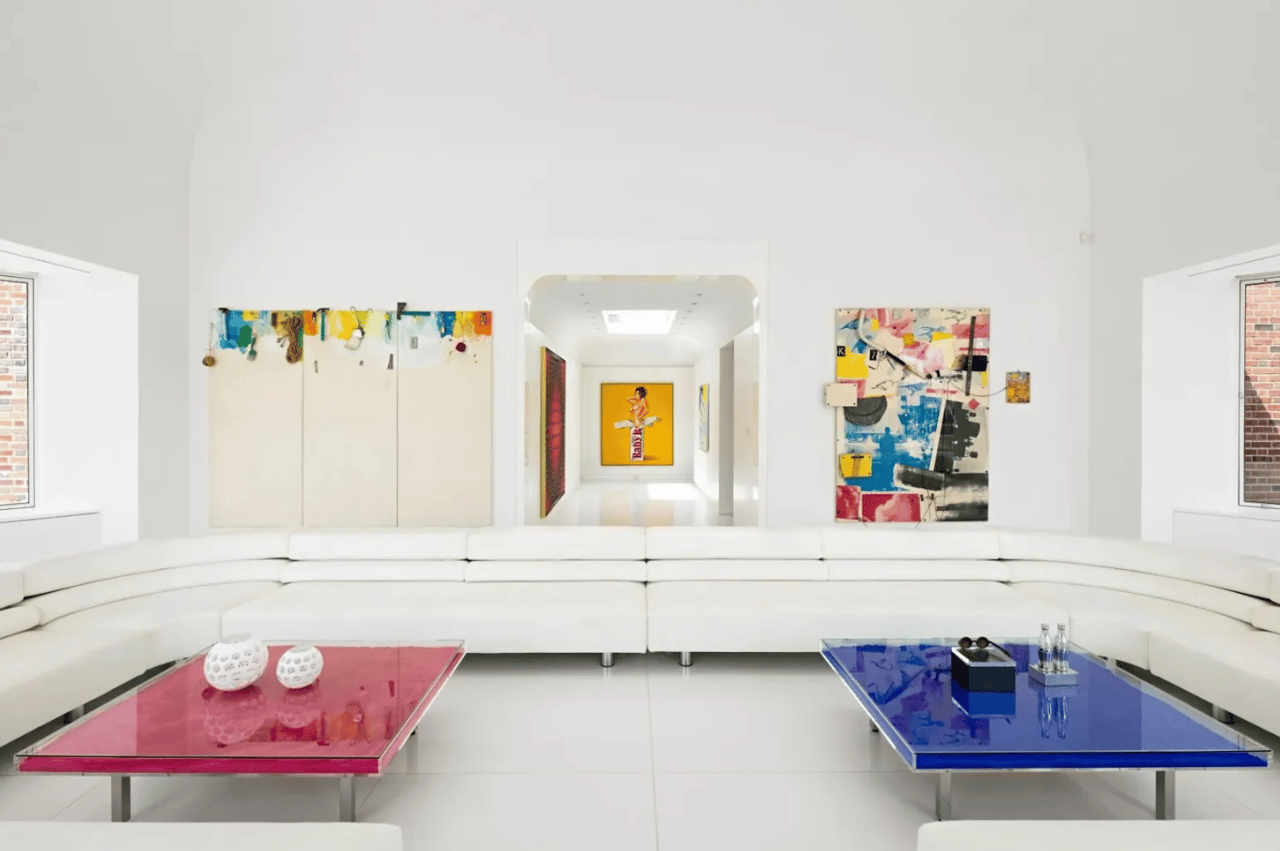
Across Manhattan on Sutton Place, a penthouse offers a minimalist take on the trend: a conversation-starter statement sofa creates a 360-degree viewing experience of a blue-chip art collection and the skyline beyond.
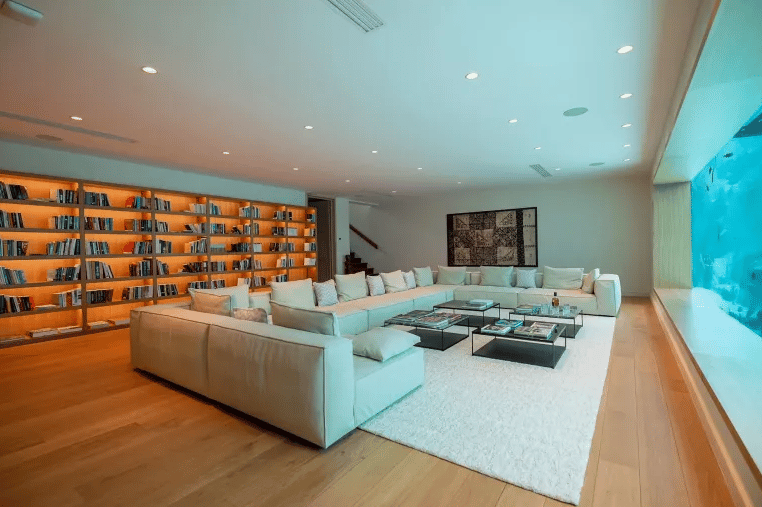
Bora Bora, French Polynesia | French Polynesia Sotheby’s International Realty
From Minimalist to Maximalist, the Salon Takes Many Forms
Not every salon leans ornate. In a Sutton Place penthouse in Manhattan, the look goes minimalist: a single statement sofa creates a 360-degree vantage point onto a blue-chip art collection and the skyline beyond. In French Polynesia, a villa in Bora Bora takes the concept in yet another direction, with a showstopping aquarium and a generously sized, softly lit library wall serving as the room’s conversation starters.
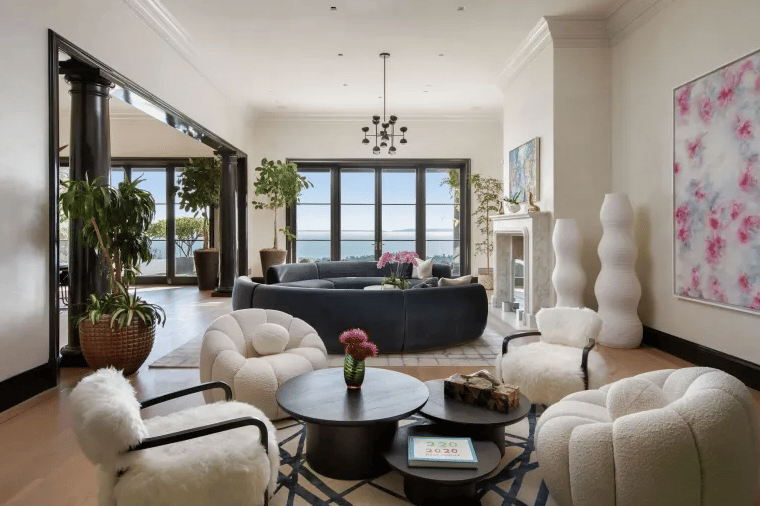
Montecito, California | Sotheby’s International Realty – Montecito – 1290 Coast Village Road Brokerage
Bringing Salon Spirit Into Open Floor Plans
Today’s homes rarely keep to the walled-off layouts of earlier eras, and the salon has adapted accordingly. “Today’s ‘salons’ tend to be more integrated with the rest of the home,” says Don Johnston, a real estate agent with The Montecito Group of Sotheby’s International Realty. “It’s the same spirit of the European salon, just reinterpreted to feel more relaxed and livable for every day.”
Even within an open plan, a salon can still feel intimate when the furniture is placed with intention, seating faces inward, and the details are considered throughout. In a stately ocean-fronting residence in Montecito, California, two distinct seating areas invite conversation while bold artworks, sculpture, and a central fireplace give the open-plan salon its focal points. This high-end home in New South Wales, Australia takes a moodier approach, pairing a darker palette, book-lined walls, and a curated collection of curiosities with generous seating that keeps the room feeling warm rather than closed off.
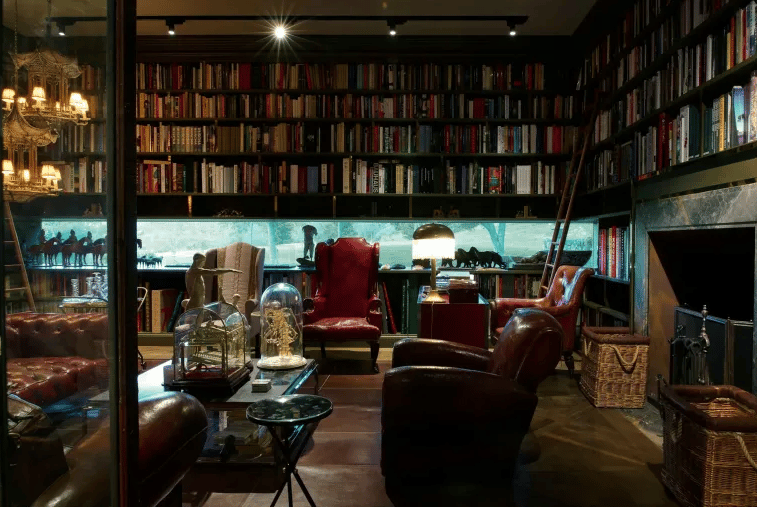
New South Wales, Australia | Drew Lindsay Sotheby’s International Realty
Why the Salon Resonates Now
“Design is a pendulum, and I think the renewed interest in salons is partly a reaction against the vast, overscaled spaces that have dominated contemporary residential architecture,” Zerbini says. “There is something very appealing now about intimacy, separation, and not revealing everything at once.” It’s a shift that feels less like a passing trend and more like a return to something fundamentally human.
A Home Designed for How You Actually Live
Whether it’s a salon built for conversation or a layout that flexes around the way you entertain, the details that make a home feel personal are often what make it memorable to buyers too. If you’re considering a move in Manhattan Beach, Hermosa Beach, Redondo Beach, or anywhere along the South Bay coast, I’d welcome the chance to talk through what makes your home, or your next one, stand apart.